Modern modular living, built for Ireland.
Fully finished homes and garden buildings made off site, delivered and installed on your land. From a garden office to a three-bed family home, with one team from first call to handover.
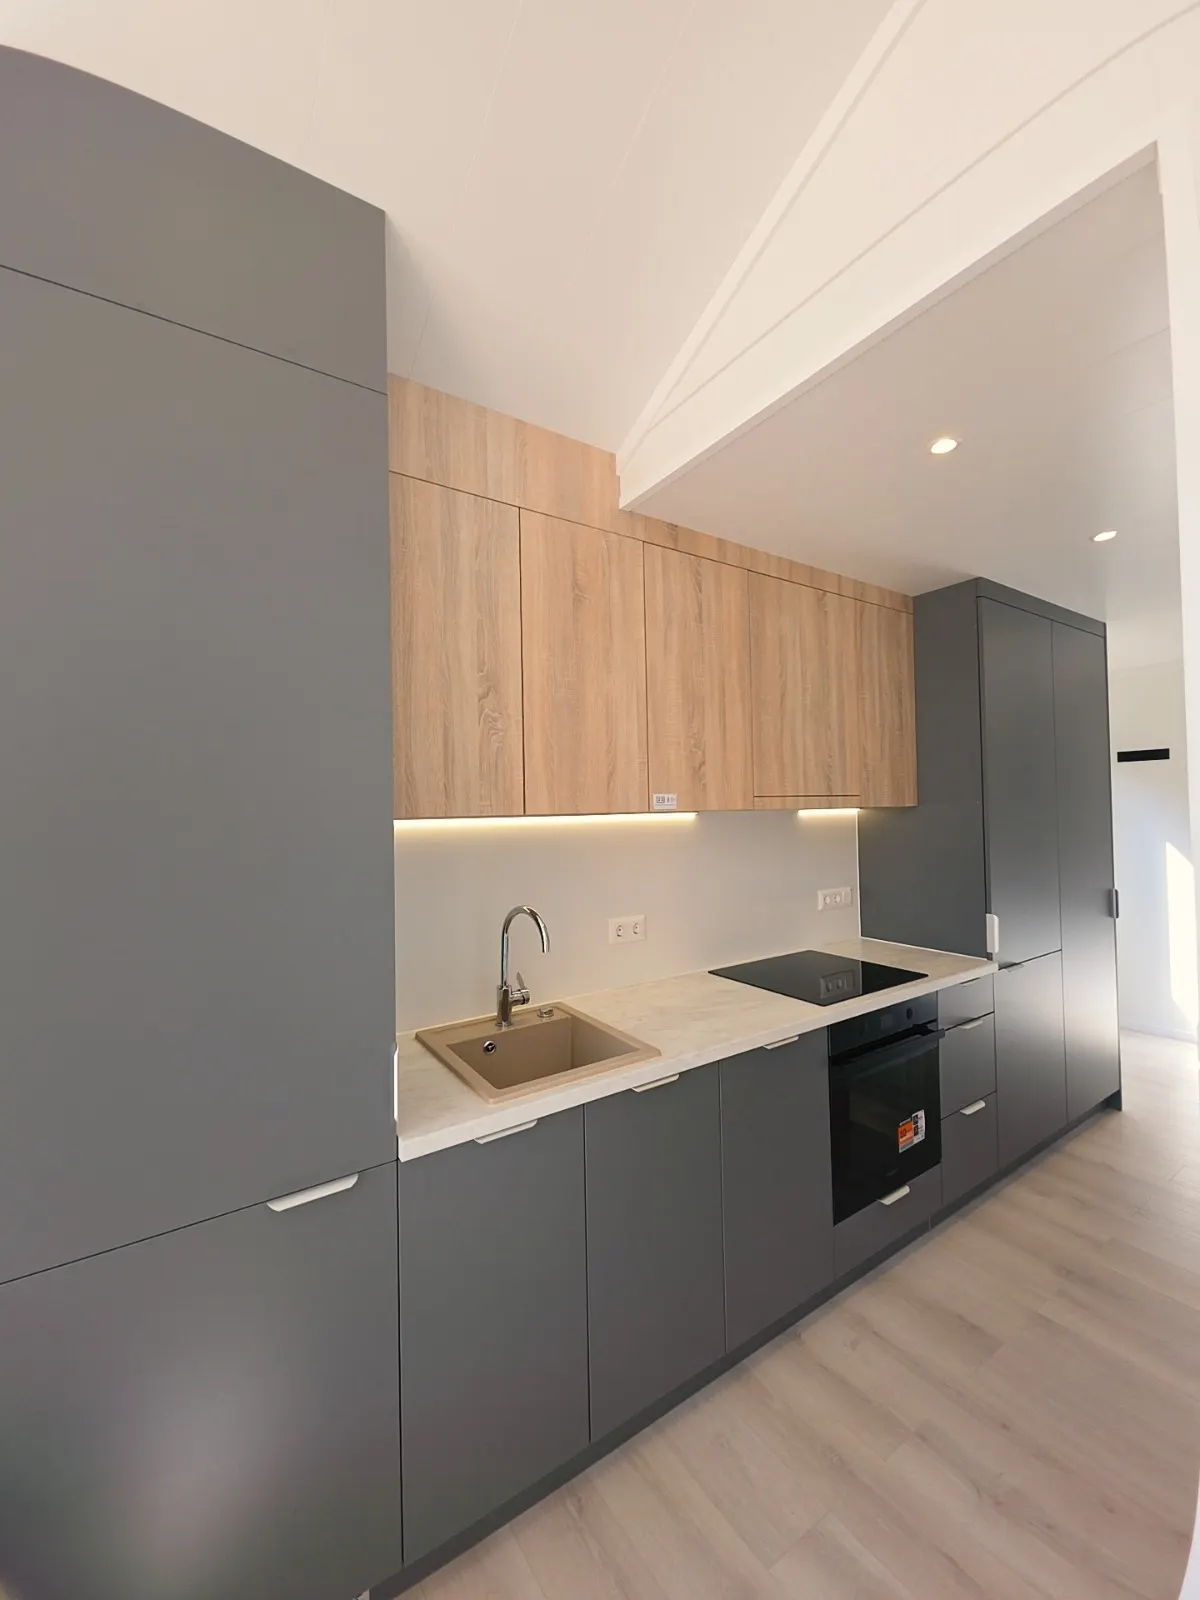 Fitted kitchen, delivered complete
Built in a factory. Finished like a home.
Each building is made indoors to exact measurements, then craned onto a prepared base. There's no long site build in the Irish weather, and you know what you're getting before it arrives.
- Insulated walls, roof and floor, with heat pump and ventilation options
- Kitchen, shower room, electrics and lighting fitted before delivery
- Most buildings sit on ground screws or a timber base, not deep foundations
- Custom sizes, layouts, cladding and finishes
Find your space.
Every building can be sized and finished to suit your site. Choose a range to see what's possible, then ask us for a quotation.
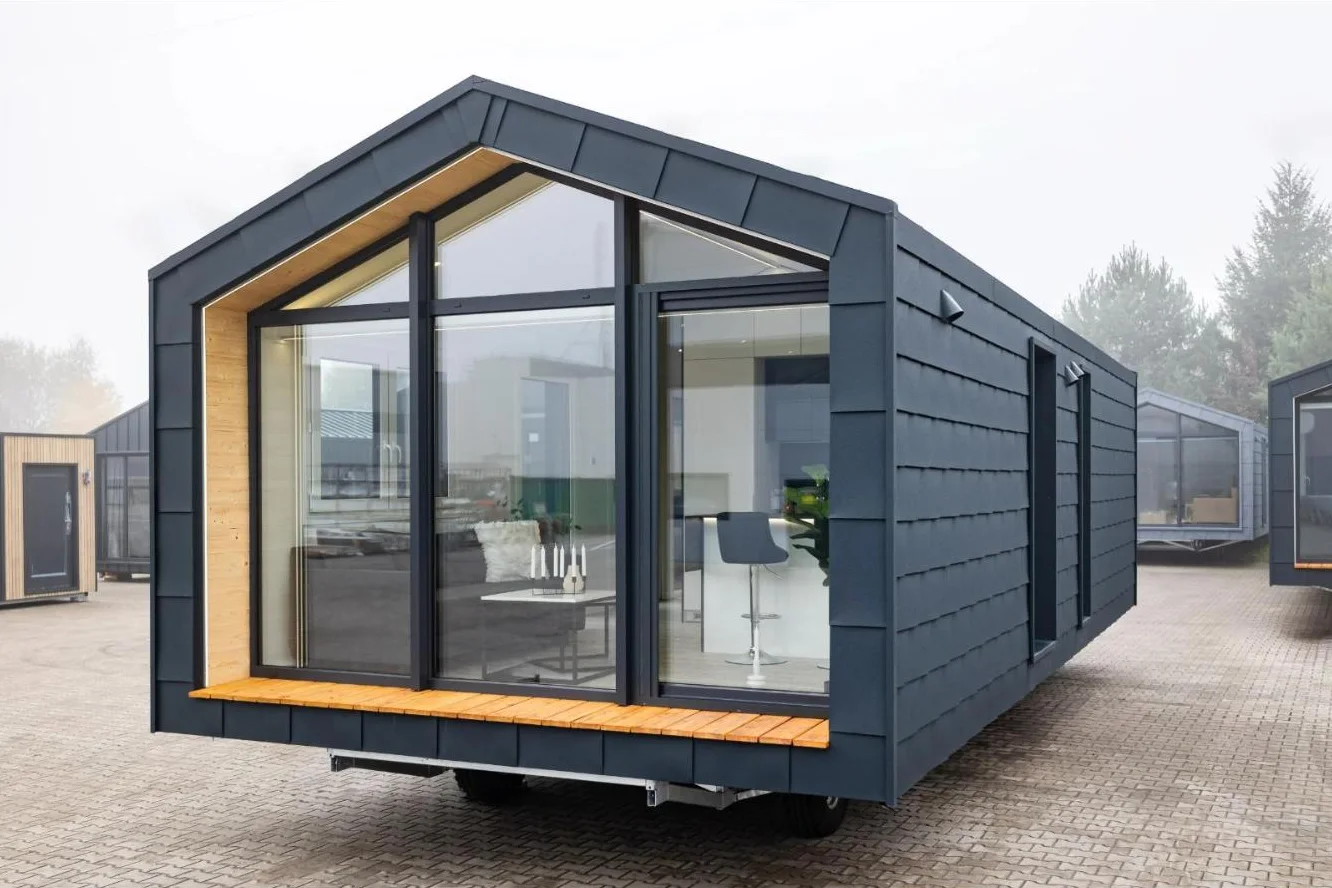
Modular homes
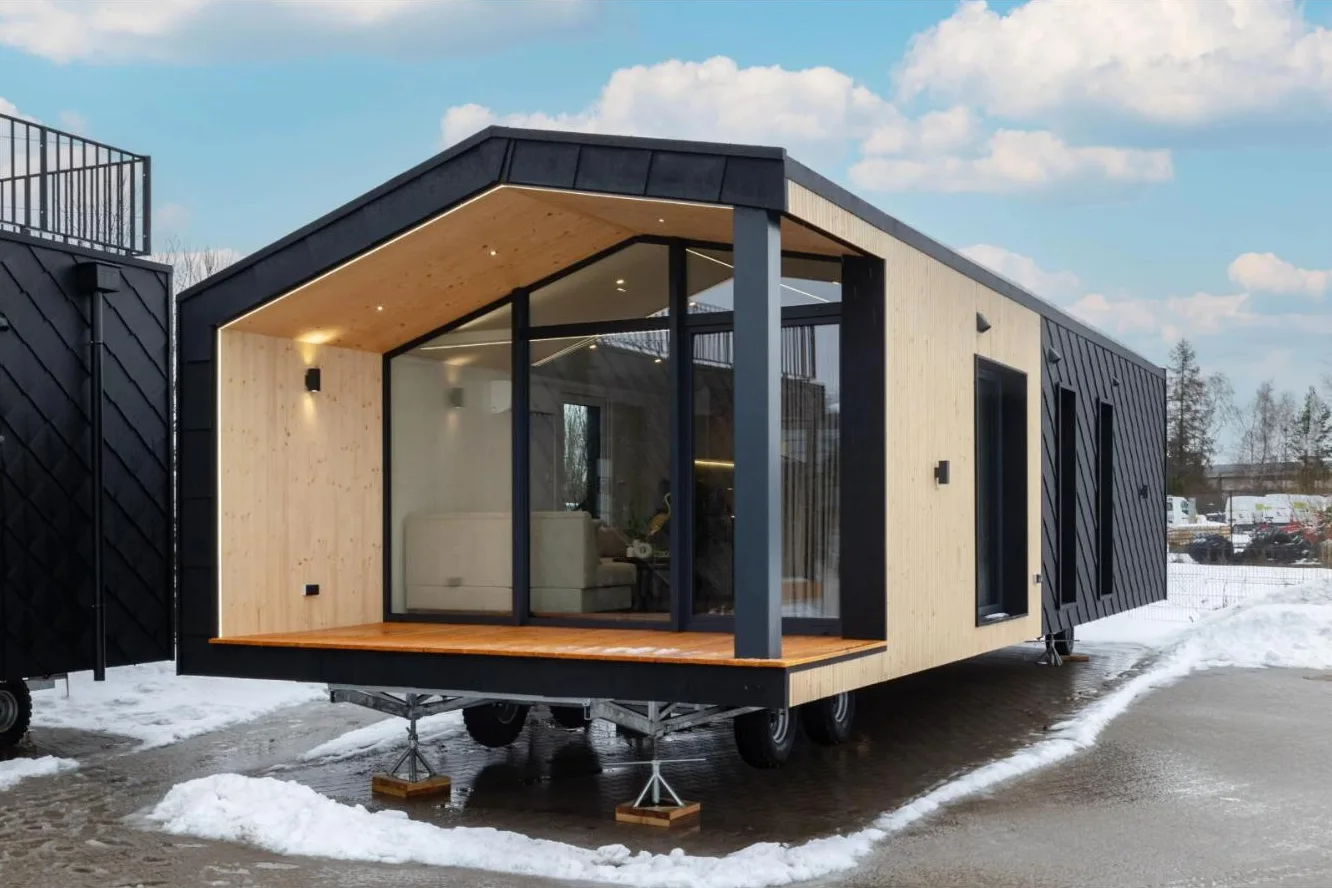
One to three bedroom homes for year-round living, finished inside and out.
Explore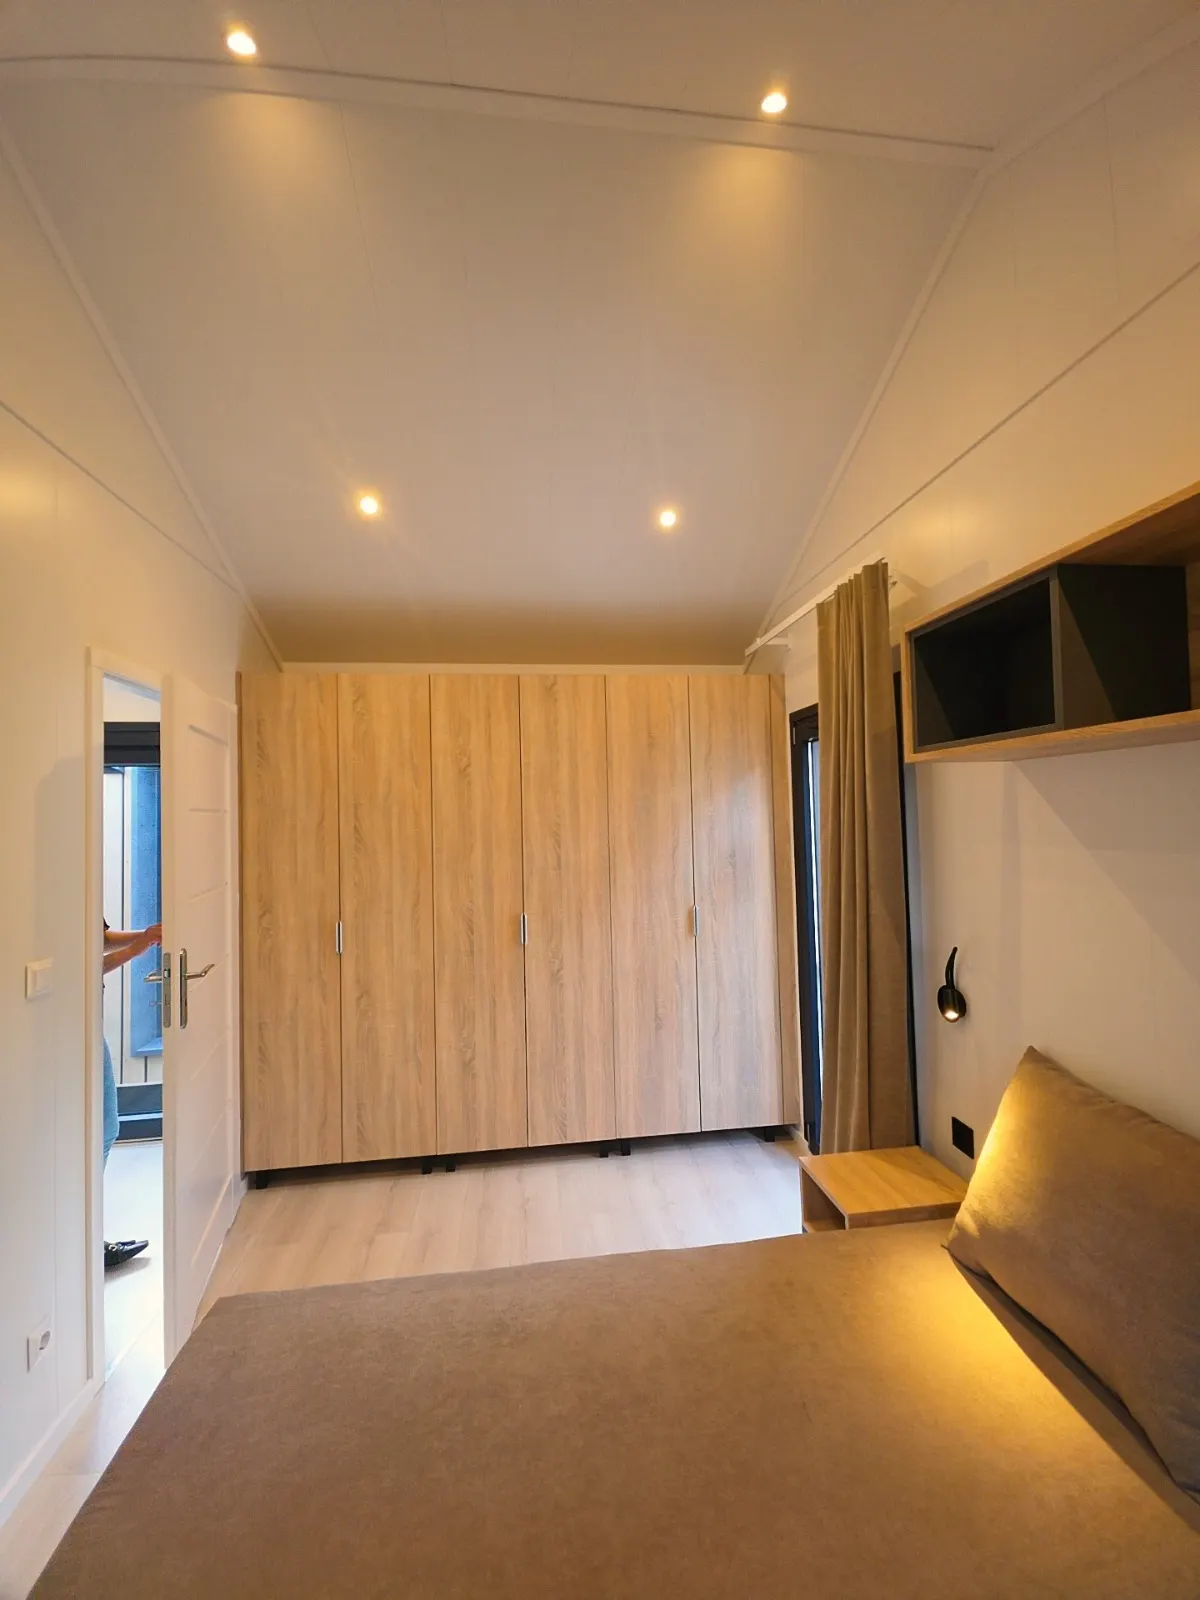
Granny flats
Independent living for family, sized for the new 32–45 m² exemption.
ExploreGarden rooms & offices
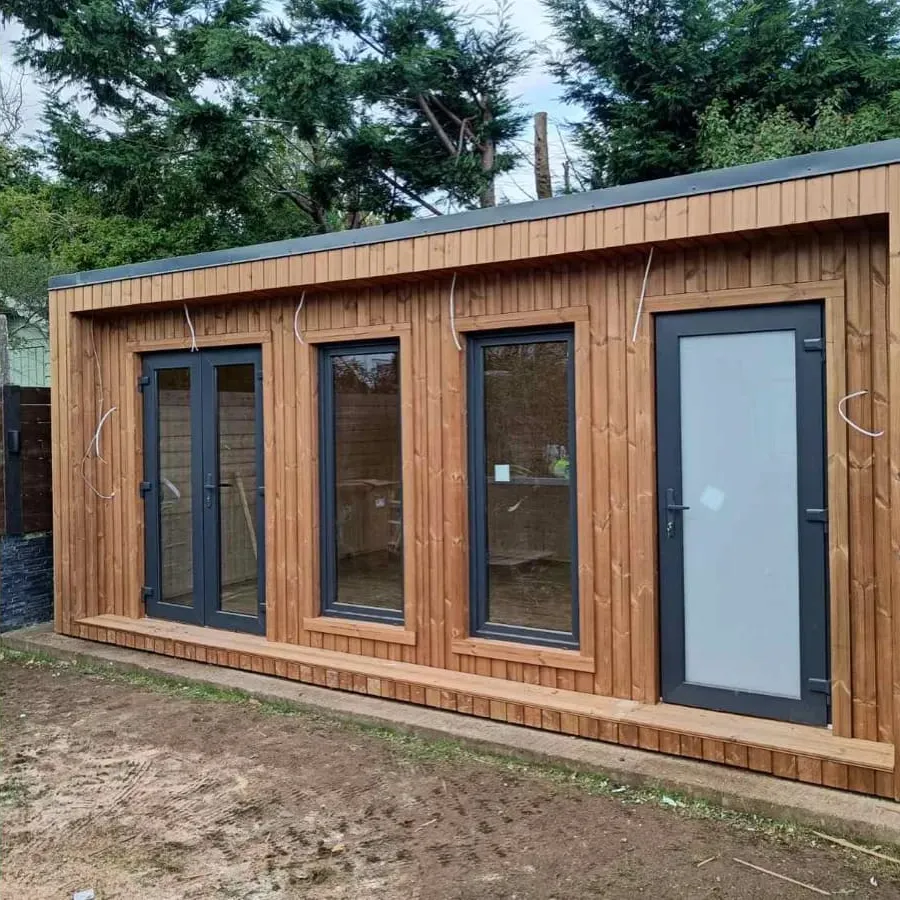
Home offices, gyms and studios up to 30 m².
ExploreAvailable nowStock homes
Finished units ready for delivery, with fitted kitchens and shower rooms.
See what's availableWhat do you need the space for?
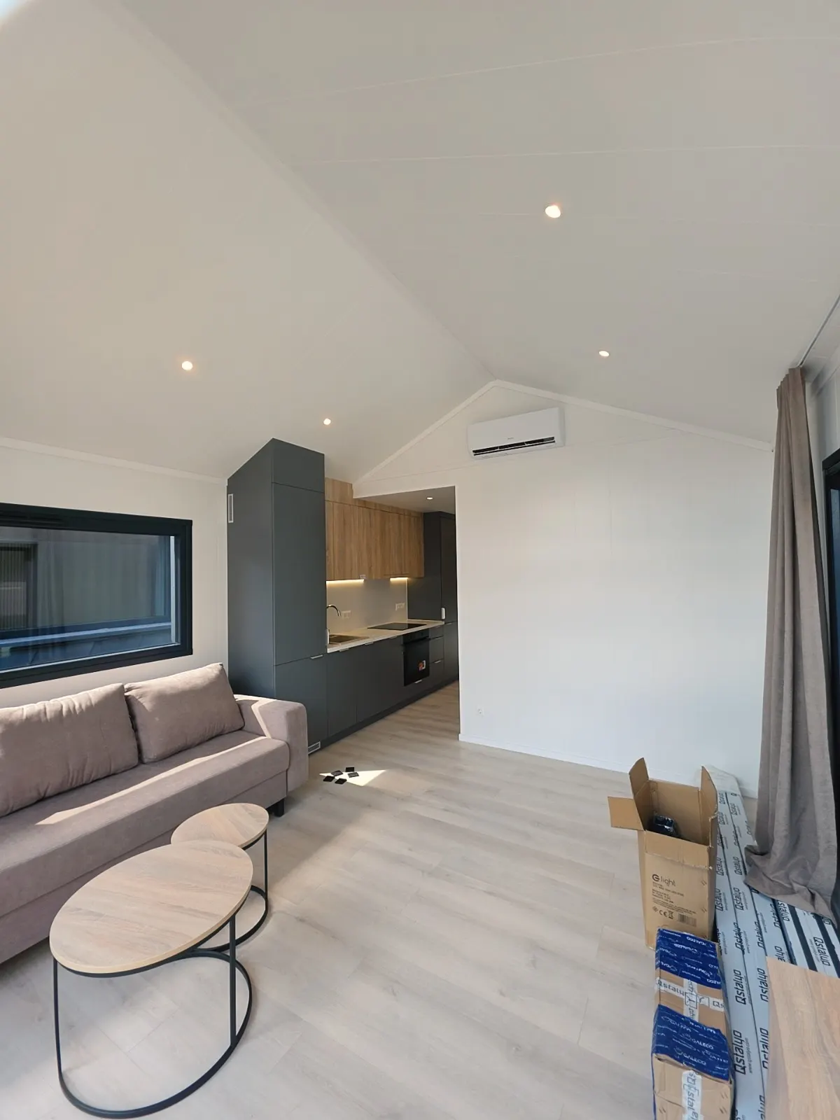
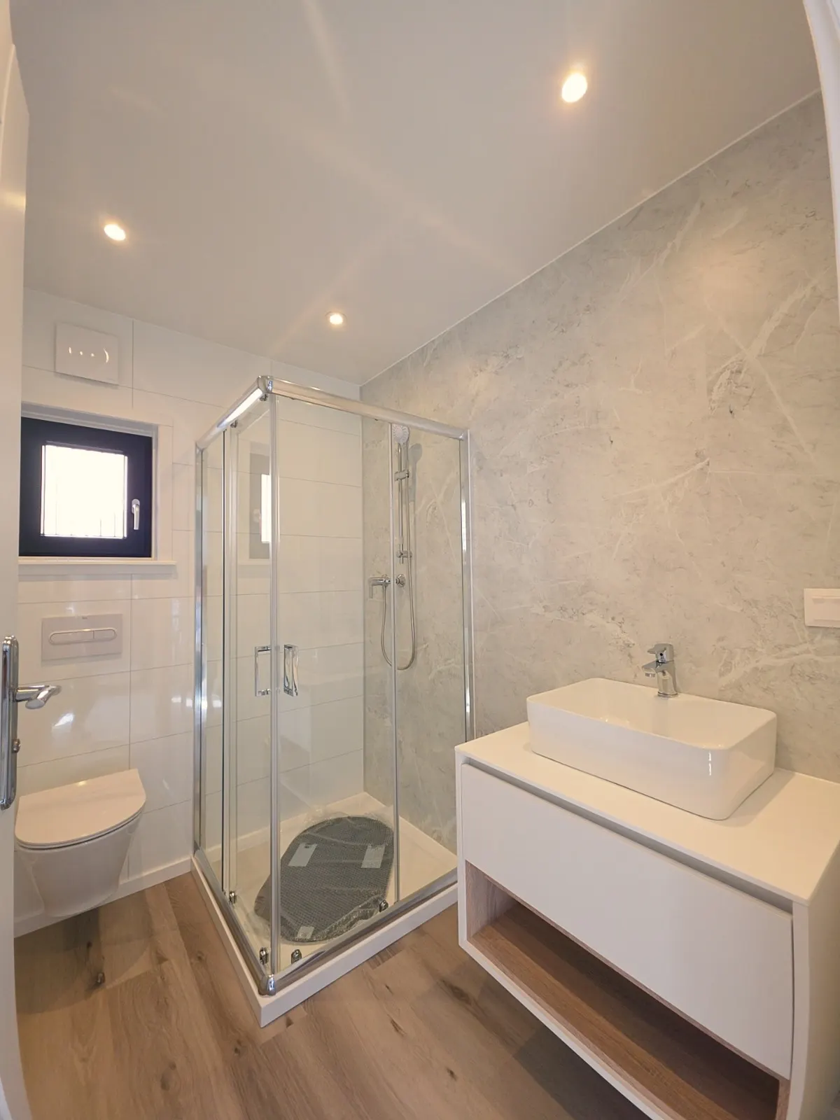
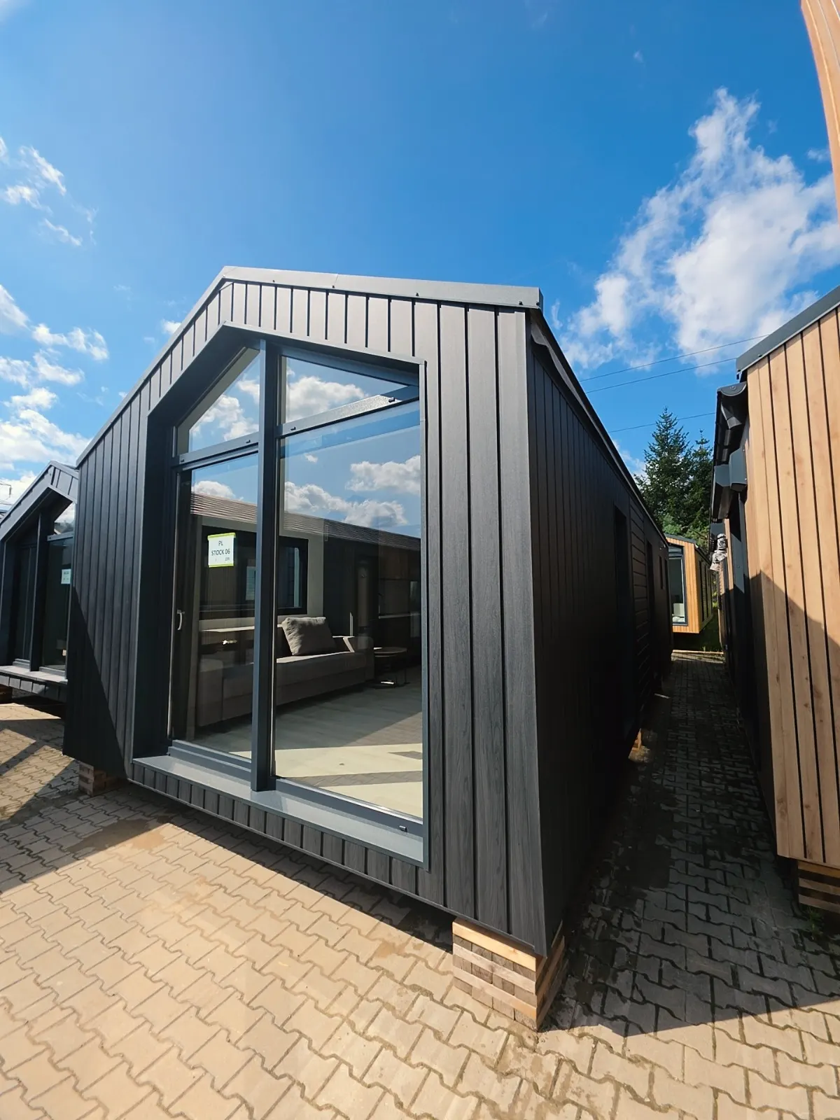
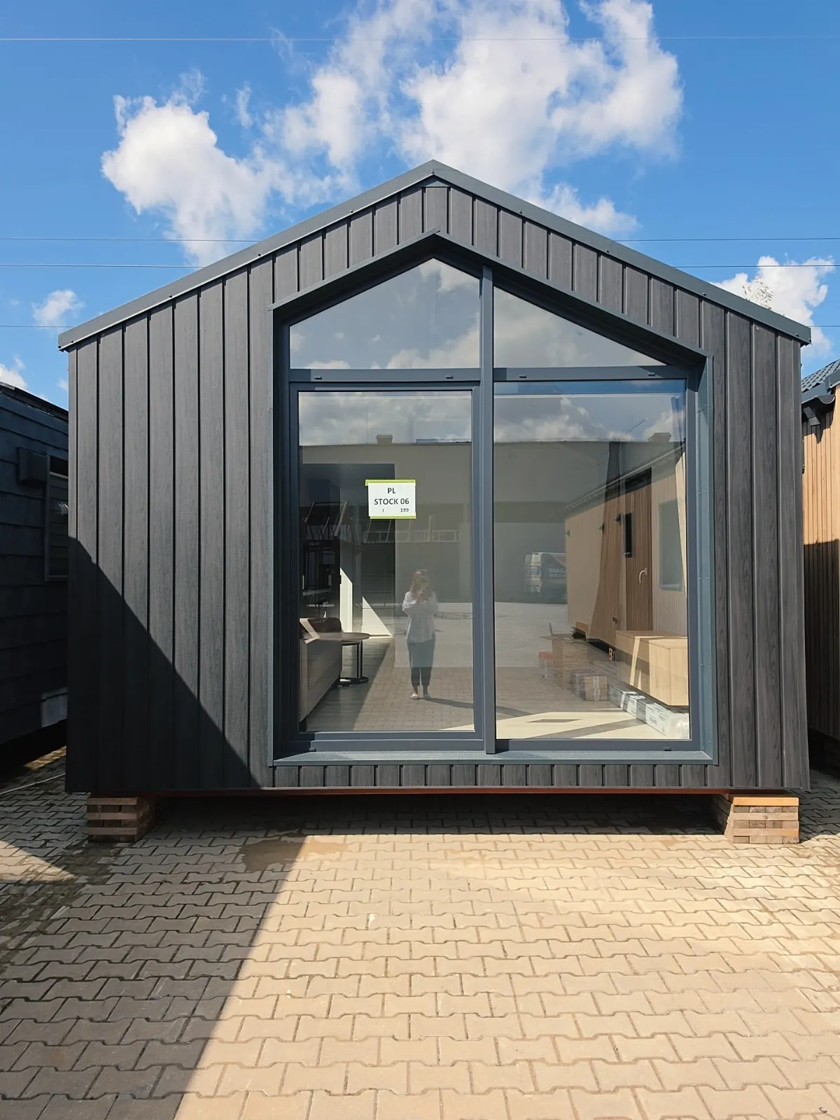
Stock unit 06. Finished, furnished, ready to deliver.
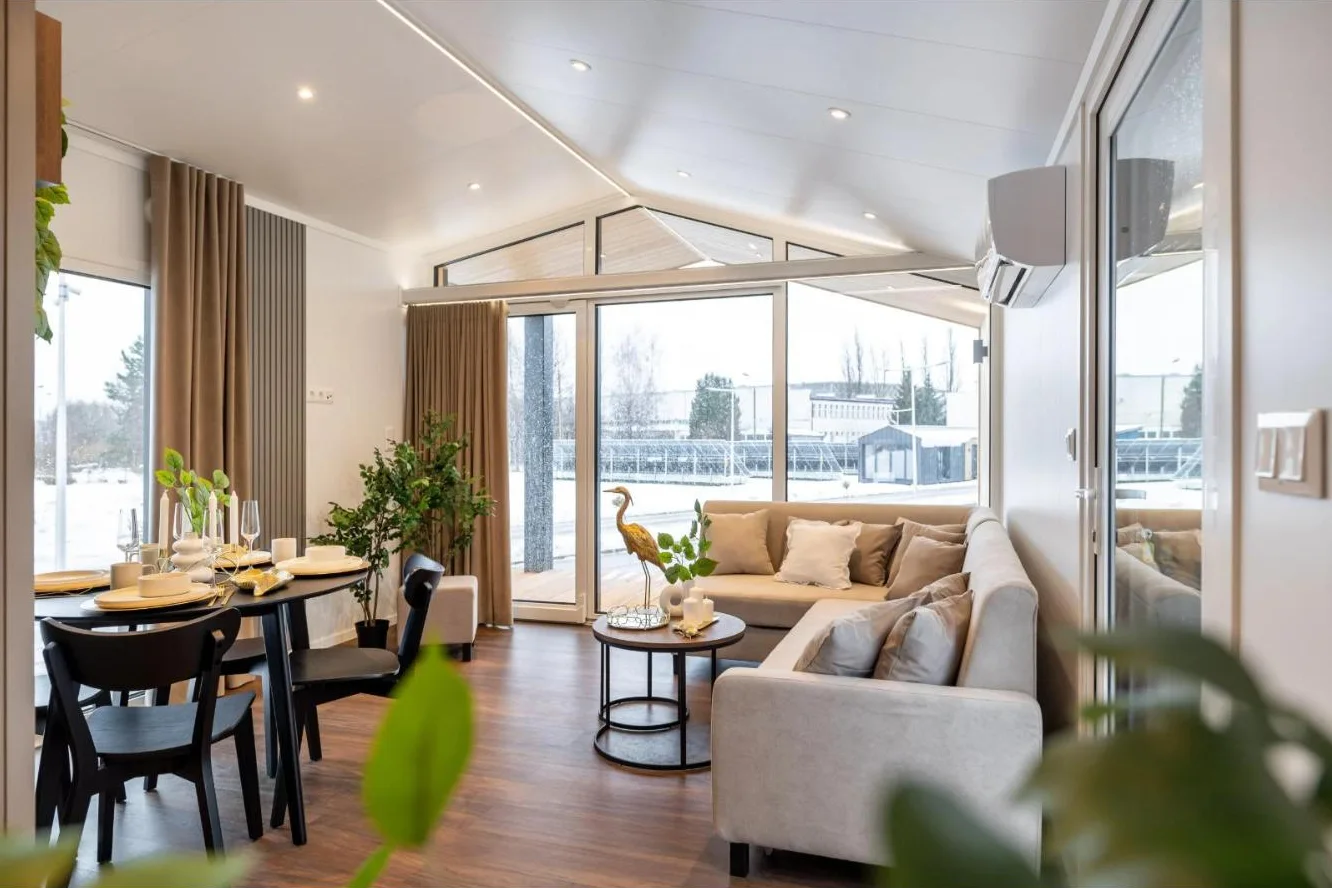
A complete home already built. The kitchen, shower room, bedroom wardrobe and air-to-air heat pump are fitted, so the timeline depends mainly on your base and delivery date.
- Full-height glass gable with sliding door
- Vaulted ceilings with LED downlights
- Induction hob, oven and tall integrated fridge
More can now be built without planning permission.
New exemptions came into effect on 27 July 2026. Conditions apply, so check before you build.
Garden rooms, offices, gyms, sheds and saunas behind the front wall of the house. Not for living or sleeping in.
A permanent detached home in the rear garden of a house, sharing its services. Your council must be notified at least 14 days before work starts.
From first call to handover.
Consultation
Tell us what you need. We'll talk through sizes, layouts and the planning route.
Site check & quotation
We check access, ground and crane space, then send a written quotation.
Production
Your building is made indoors to your specification. Stock units are ready to go.
Delivery & installation
We prepare the base, deliver and position the building, ready for final connections.
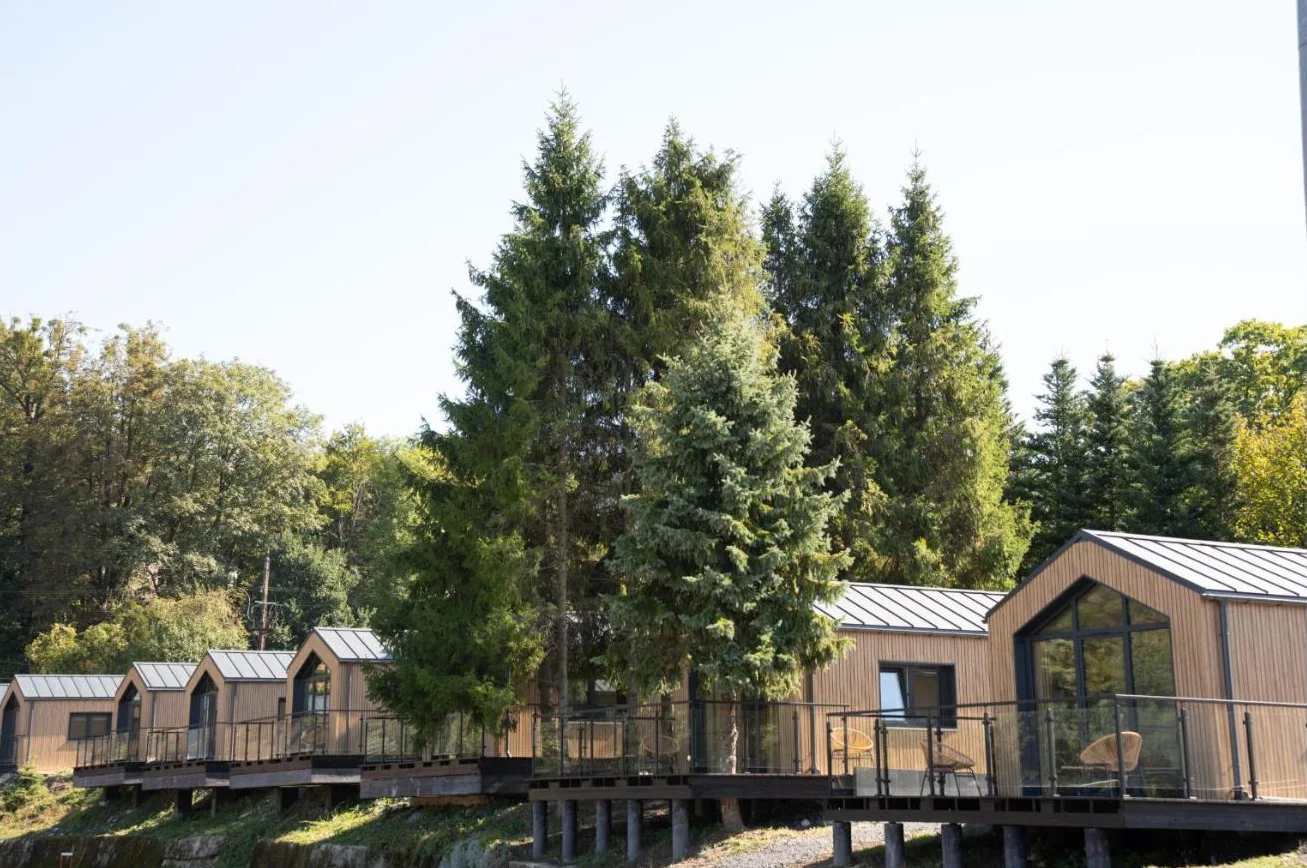
Modular units for business and public projects.
From a single office to a run of holiday units, we supply and install buildings to your brief.
One team. One written quotation.
From the first call to handover, you deal with the same team.
Made indoors, so weather doesn't hold up your build.
We explain your planning route and prepare the paperwork you need.
Kitchen, bathroom, electrics and heating fitted before delivery.
We deliver, crane and install in all 26 counties.
Do I need planning permission?
Often not. Garden structures up to 30 m² in total (Class 3), and permanent garden dwellings of 32–45 m² in the rear garden (Class 3A), can be exempt if every condition is met. Use our planning checker or ask us.
Why don't you show prices?
The cost depends on the size, finish, base, access and location of your site. We give every customer a written quotation after a free site check, so the figure you see is the figure you pay.
Are your buildings suitable for year-round use?
Yes. Our homes and garden dwellings are insulated in the walls, roof and floor, with heat pump and ventilation options. Ask us for the specification of any model.
What foundations are needed?
Most buildings sit on ground screws or a timber base on compacted gravel. Larger homes may need concrete pads or a slab. We confirm this after the site check.
Do you deliver across Ireland?
Yes. We deliver and install in all 26 counties, and delivery and craning are included in your quotation.
Tell us about your project
We'll call you back, talk through your site and send a written quotation. Prefer to talk now? Call +353 85 842 0680.
Thank you
Your details are ready. Tap below to send them to our team on WhatsApp, or call us now.
Send on WhatsAppCall +353 85 842 0680